Architecture that Feels Like HomeCrafting spaces where light, proportion, and purpose intersect
— architecture designed for comfort, calm, and human experience.

THE BRAND

Det Hygge Space.

At Det Hygge Space, we believe architecture should feel as natural as the life lived within it. Based in Bangalore, we are a multidisciplinary architecture firm dedicated to creating spaces that balance climate intelligence, material honesty, and human comfort—designs that feel calm, rooted, and enduring.

Founded and led by Ar. Vaishnavi CS, the practice is shaped by over a decade of architectural experience across residential, commercial, and urban scales. Her design approach blends vernacular sensibility with modern minimalism, ensuring every project is both contextually grounded and future-ready.

From private homes and workplaces to larger urban frameworks, our work reflects a deep understanding of place, people, and purpose.
Founder

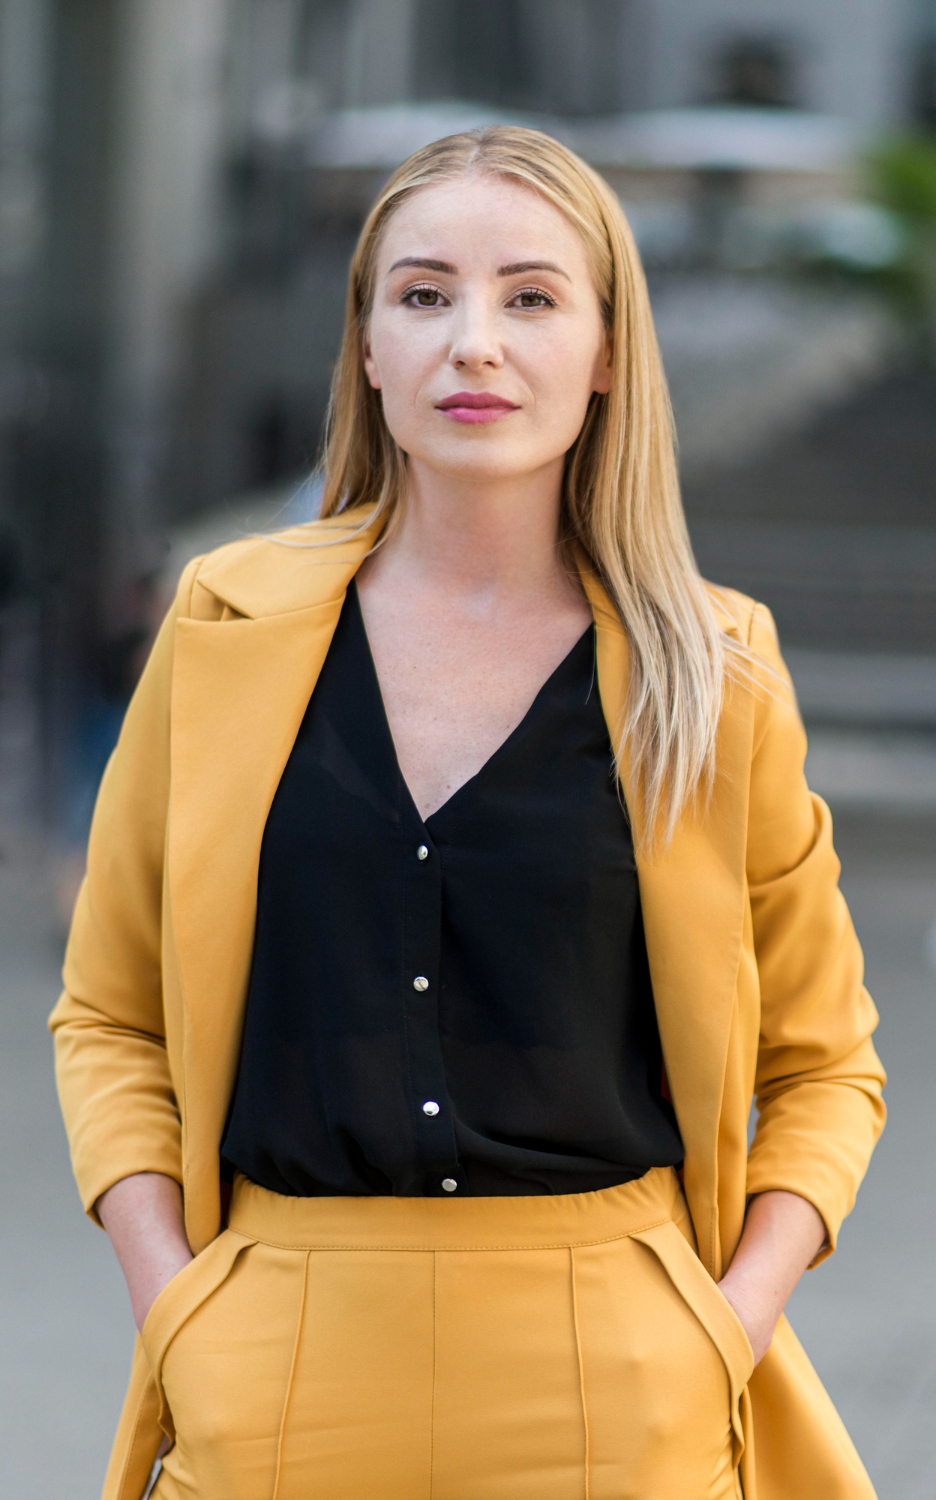
Ar. Vaishnavi CS is the Founder and Chief Architect of Det Hygge Space, bringing over a decade of experience across architecture, interior architecture, and urban design. Her work is defined by a thoughtful balance between vernacular wisdom and modern minimalist clarity, resulting in spaces that feel calm, functional, and deeply connected to their context.

With a design approach rooted in human comfort, climate responsiveness, and material honesty, she leads the practice with a strong focus on precision, innovation, and long-term relevance. Under her guidance, Det Hygge Space has evolved into a multidisciplinary studio known for creating architecture that is not only visually refined but also meaningful in everyday use.

Ar. Vaishnavi CS

Chief Architect

  • Architecture Design & Planning

    Context-driven architectural solutions shaped by site, climate, and human experience—from concept to detailed execution.

  • Interior Architecture

    Architecture-led interior spaces where structure, material, light, and function come together seamlessly.

  • Urban Design & Master Planning

    Large-scale planning strategies for communities, campuses, and mixed-use developments with long-term relevance.

  • Landscape Architecture

    Integrated outdoor environments that extend architectural intent while responding to ecology and microclimate.

  • Specialized & Technological Services

    Advanced design tools, sustainable consulting, BIM workflows, and immersive visualizations for precision and efficiency.

Transforming your space

with quality-driven design-build and technical contracting excellence.

Vision

Each project begins with deep listening—understanding context, climate, aspirations, and functional needs to define a meaningful architectural intent.

Design

We develop this intent through considered planning, balanced proportions, material sensitivity, and integrated systems that shape calm, functional spaces.

Realisation

Through detailed coordination and on-site involvement, the design is translated into a precise, enduring built environment that reflects its original vision.

Our Clients

Testimonials

Det Hygge Space understood our lifestyle before drawing a single line. The house feels intuitive, calm, and deeply connected to light and nature. The design process was clear, thoughtful, and collaborative from start to finish.

What stood out was their clarity of thought. Every design decision had a reason—whether it was spatial planning, materials, or execution. The final outcome reflects both functionality and architectural restraint.

From concept to completion, the team maintained design integrity and execution quality. The project was handled with professionalism, transparency, and attention to detail that is rare to find.

Let’s Build Your Vision Together

Connect